Haramain Guide
USD
BN

হোটেল / মক্কা

Dar Al Eiman Royal Hotel

★★★★★ সূত্র: OpenStreetMap

অফিসিয়াল ওয়েবসাইট

অবস্থান ও রুম

হাঁটার দূরত্ব
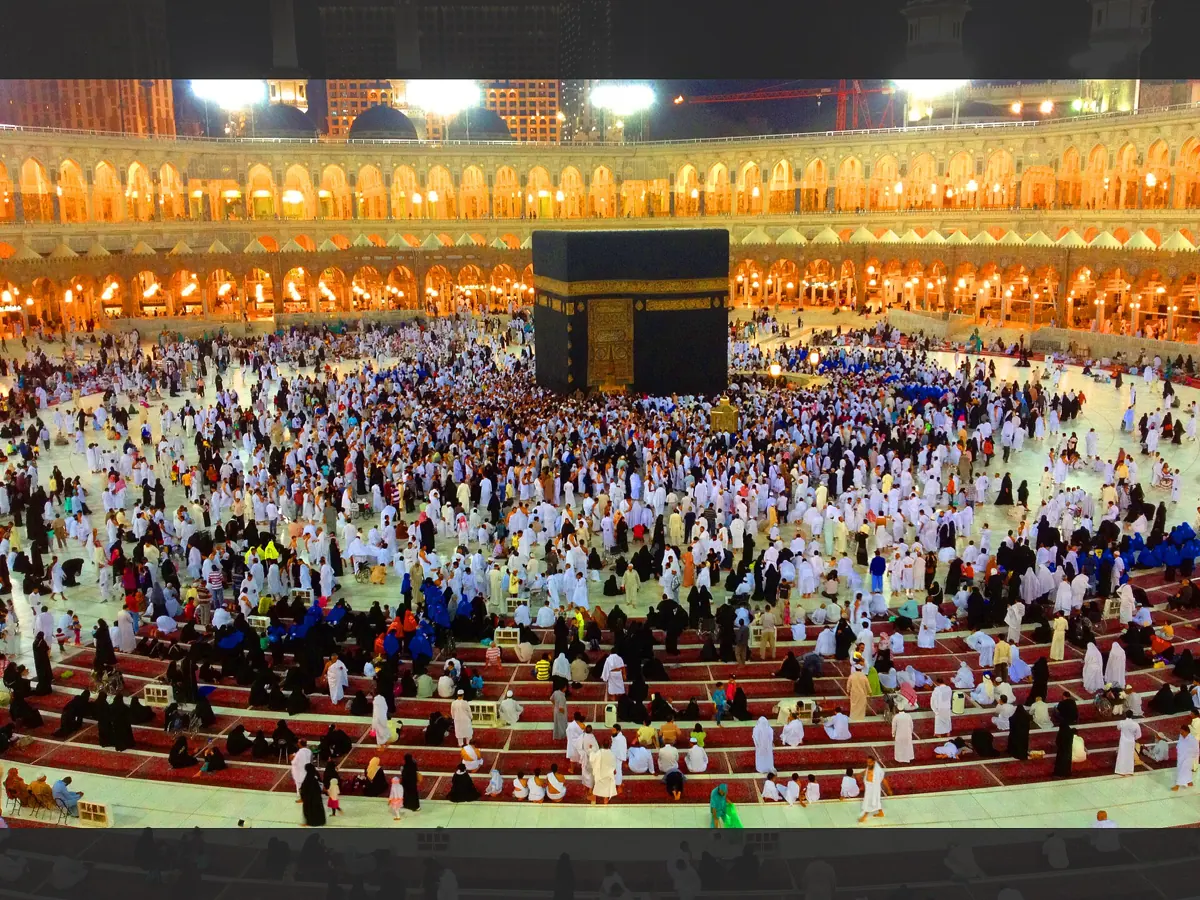
530 মি, হেঁটে 7 মিনিট (Masjid al-Haram পর্যন্ত সরলরেখার দূরত্ব থেকে আনুমানিক)
ঠিকানা
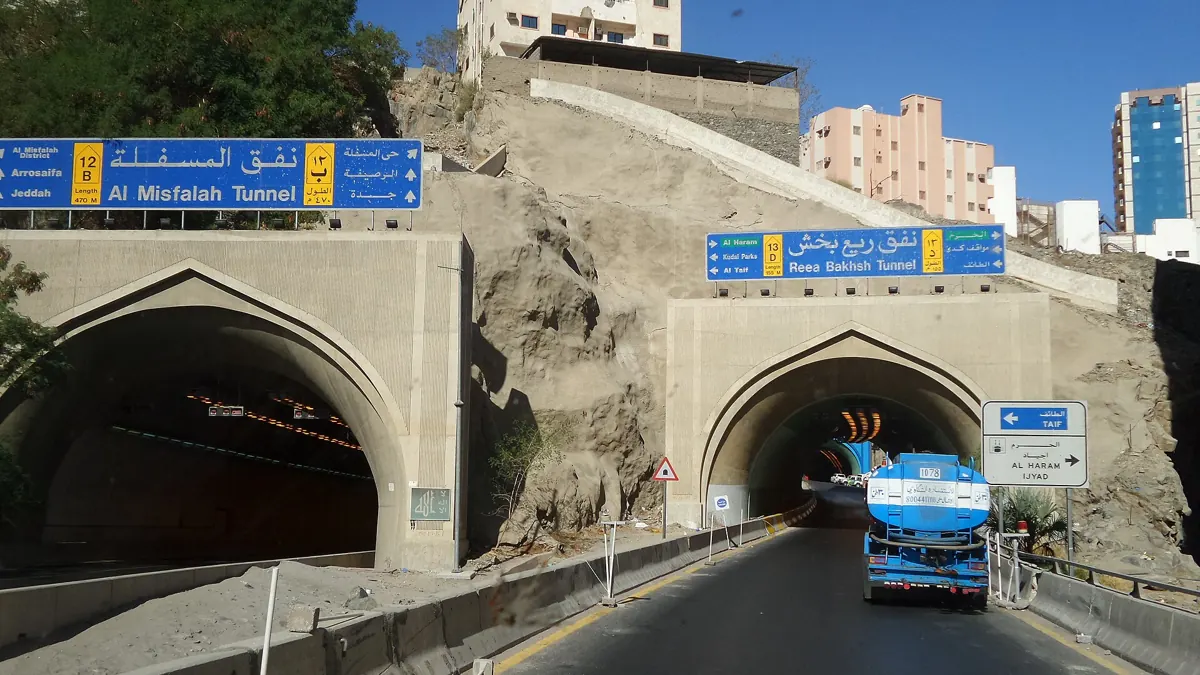
شارع أجياد, Makkah

OpenStreetMap-এ দেখুন · তথ্য © OpenStreetMap অবদানকারীগণ (ODbL)

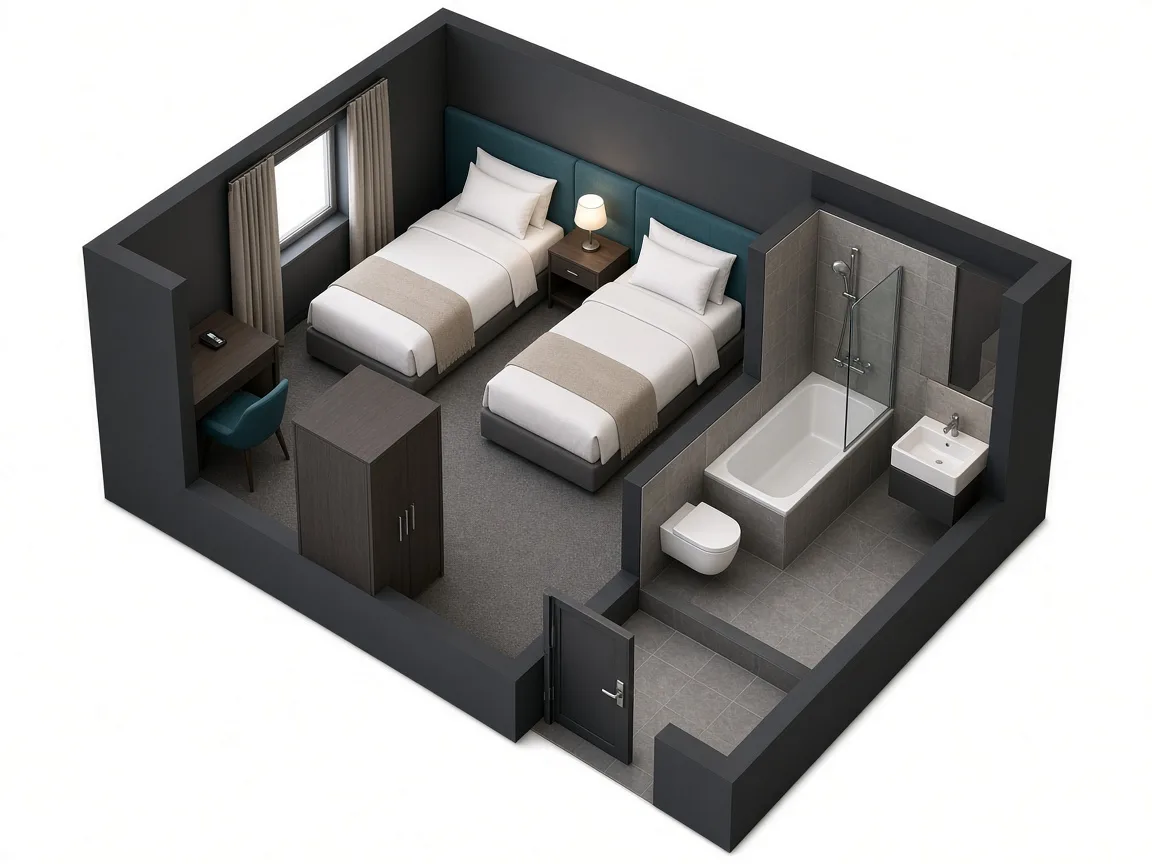
সাধারণ রুম লেআউট (উদাহরণ মাত্র, এই হোটেলের আসল রুম নয়)

এই চিত্রগুলো শুধু সাধারণ রুমের ধরন ও লেআউট দেখায়। OpenStreetMap-এ এই হোটেলের আসল রুম, ছবি বা মূল্য নেই; নিশ্চিত হতে কোটেশন চান।

AI 3D floor plan of the Standard double
AI 3D layout — actual layout varies by hotel Tap to enlarge
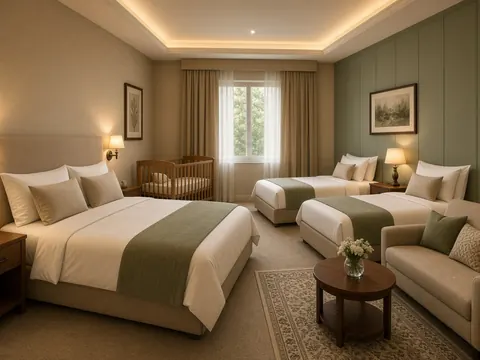
AI illustration — actual room may differ

Standard double

সর্বোচ্চ 2 জন থাকতে পারবেন

বিছানা: 1 king or 2 single

এই কক্ষে:

  • বাথরুম
  • ওয়ার্ডরোব
  • ডেস্ক

ফ্লোর প্ল্যানে দেখা যায় প্রতিটি জিনিস কোথায় আছে।

Typical double room for a couple or two travellers, with en-suite bathroom.
AI 3D floor plan of the Twin room
AI 3D layout — actual layout varies by hotel Tap to enlarge
AI illustration — actual room may differ

Twin room

সর্বোচ্চ 2 জন থাকতে পারবেন

বিছানা: 2 single beds

এই কক্ষে:

  • বাথরুম
  • ওয়ার্ডরোব
  • ডেস্ক

ফ্লোর প্ল্যানে দেখা যায় প্রতিটি জিনিস কোথায় আছে।

Two separate beds, popular with friends or relatives travelling together.

AI 3D floor plan of the Triple or quad room
AI 3D layout — actual layout varies by hotel Tap to enlarge
AI illustration — actual room may differ

Triple or quad room

সর্বোচ্চ 4 জন থাকতে পারবেন

বিছানা: 3-4 single beds

এই কক্ষে:

  • বাথরুম
  • সোফা
  • শিশুর খাট (অনুরোধে)

ফ্লোর প্ল্যানে দেখা যায় প্রতিটি জিনিস কোথায় আছে।

Extra beds for small groups sharing one room.

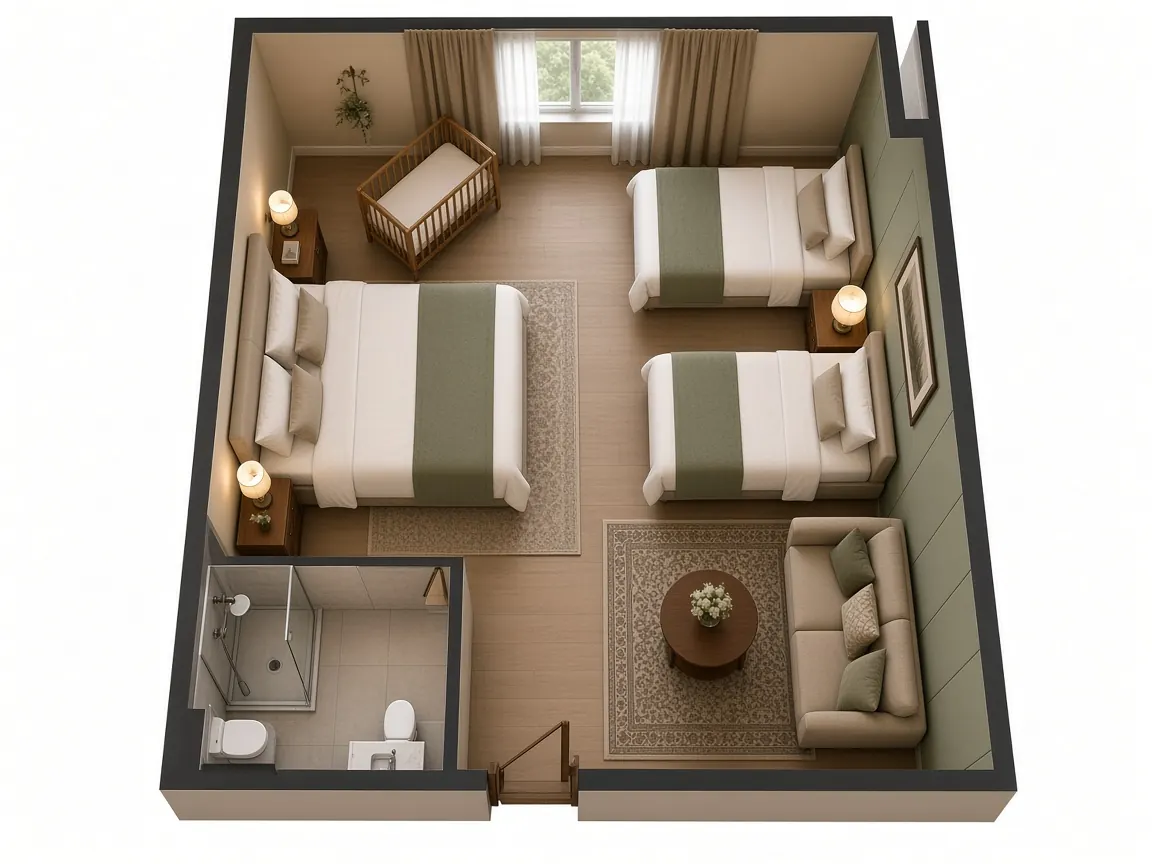
AI 3D floor plan of the Family room
AI 3D layout — actual layout varies by hotel Tap to enlarge
AI illustration — actual room may differ

Family room

সর্বোচ্চ 4 জন থাকতে পারবেন

বিছানা: 1 king + 2 single

এই কক্ষে:

  • বাথরুম
  • সোফা
  • শিশুর খাট (অনুরোধে)

ফ্লোর প্ল্যানে দেখা যায় প্রতিটি জিনিস কোথায় আছে।

More space for parents and children; ask the hotel about a cot.

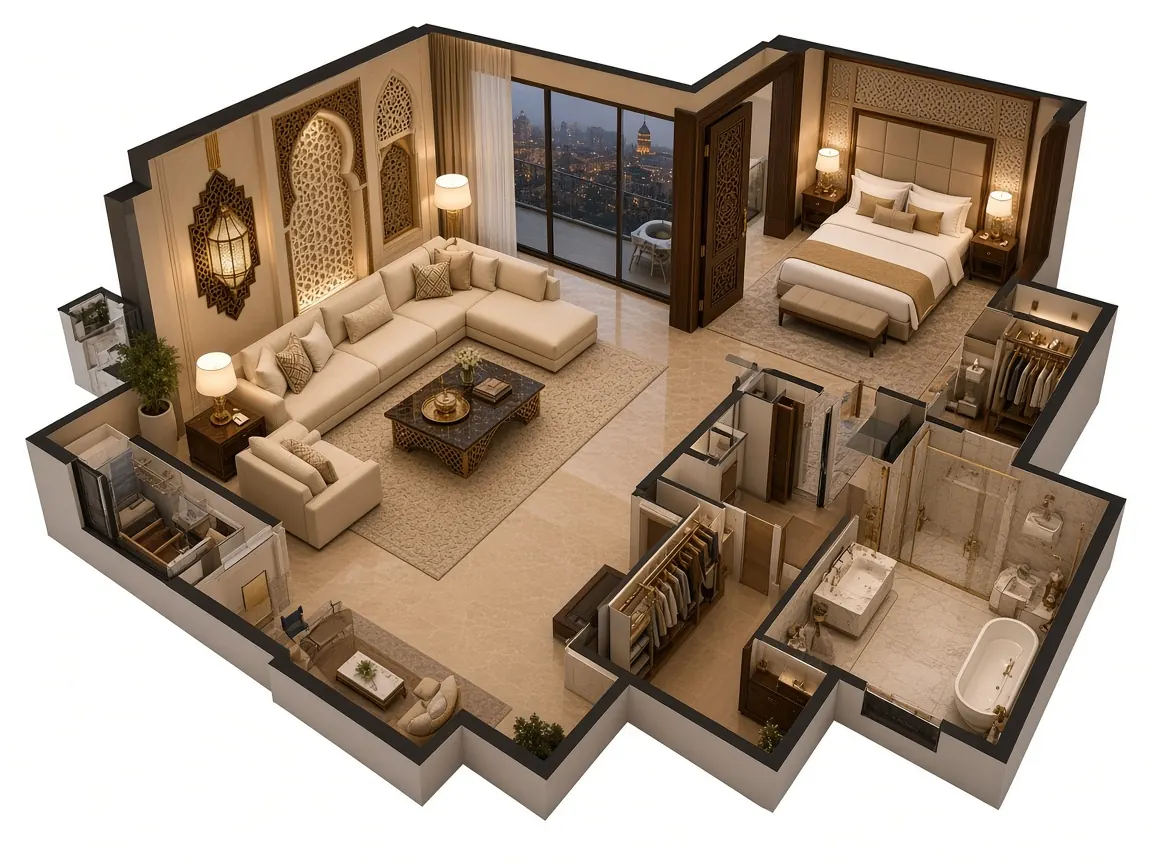
AI 3D floor plan of the Suite
AI 3D layout — actual layout varies by hotel Tap to enlarge
AI illustration — actual room may differ

Suite

সর্বোচ্চ 4 জন থাকতে পারবেন

বিছানা: 1 king + sofa bed

এই কক্ষে:

  • বাথরুম
  • ওয়ার্ডরোব
  • সোফা

ফ্লোর প্ল্যানে দেখা যায় প্রতিটি জিনিস কোথায় আছে।

Separate living area, typical of higher-category hotels.

সুবিধাসমূহ

  • হুইলচেয়ার সুবিধা (OpenStreetMap অনুযায়ী)

অন্যান্য প্রবেশগম্যতা, পরিবার, শুধু নারীদের ও স্বাস্থ্য সুবিধা OpenStreetMap-এ তালিকাভুক্ত নয়, তাই এই হোটেলের জন্য যাচাই করা হয়নি। কোটেশন চান, আমরা হোটেলের সঙ্গে নিশ্চিত করব।

মানচিত্র

মানচিত্র লোড হচ্ছে…